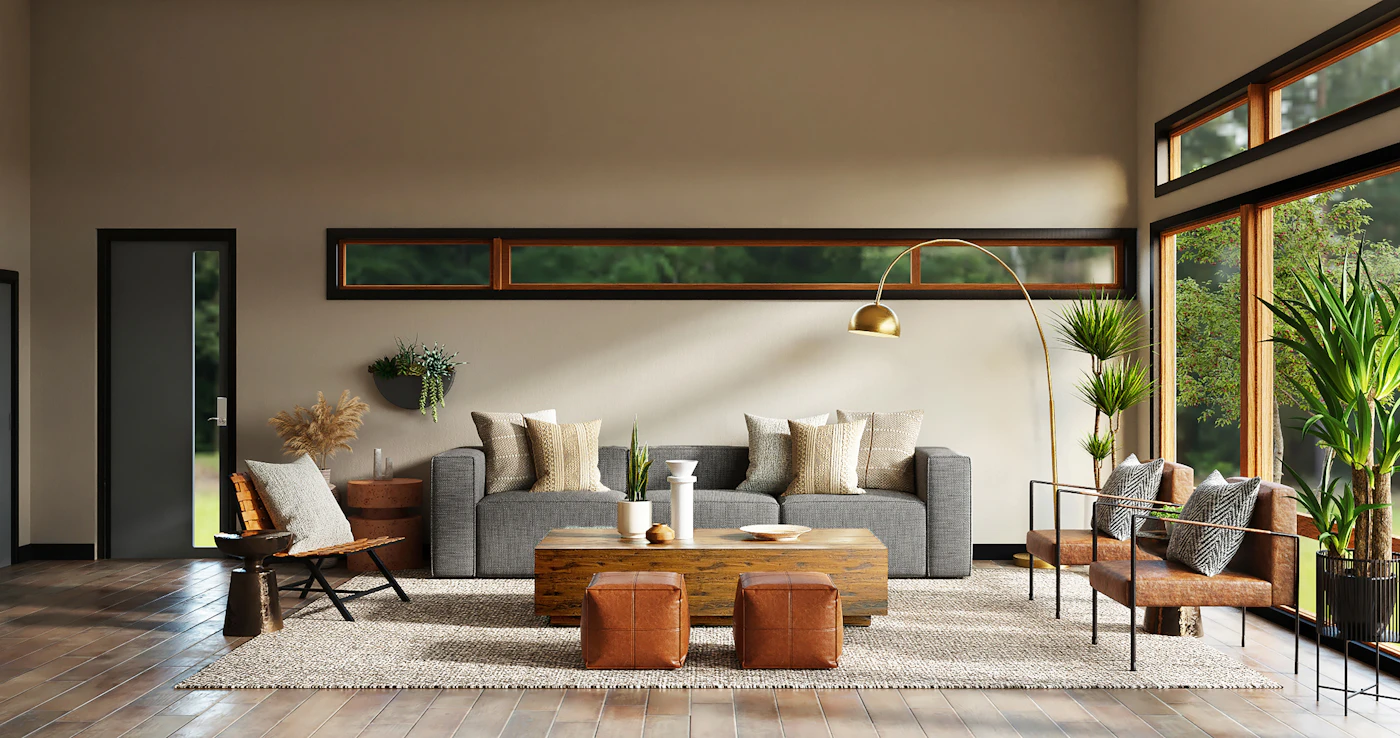
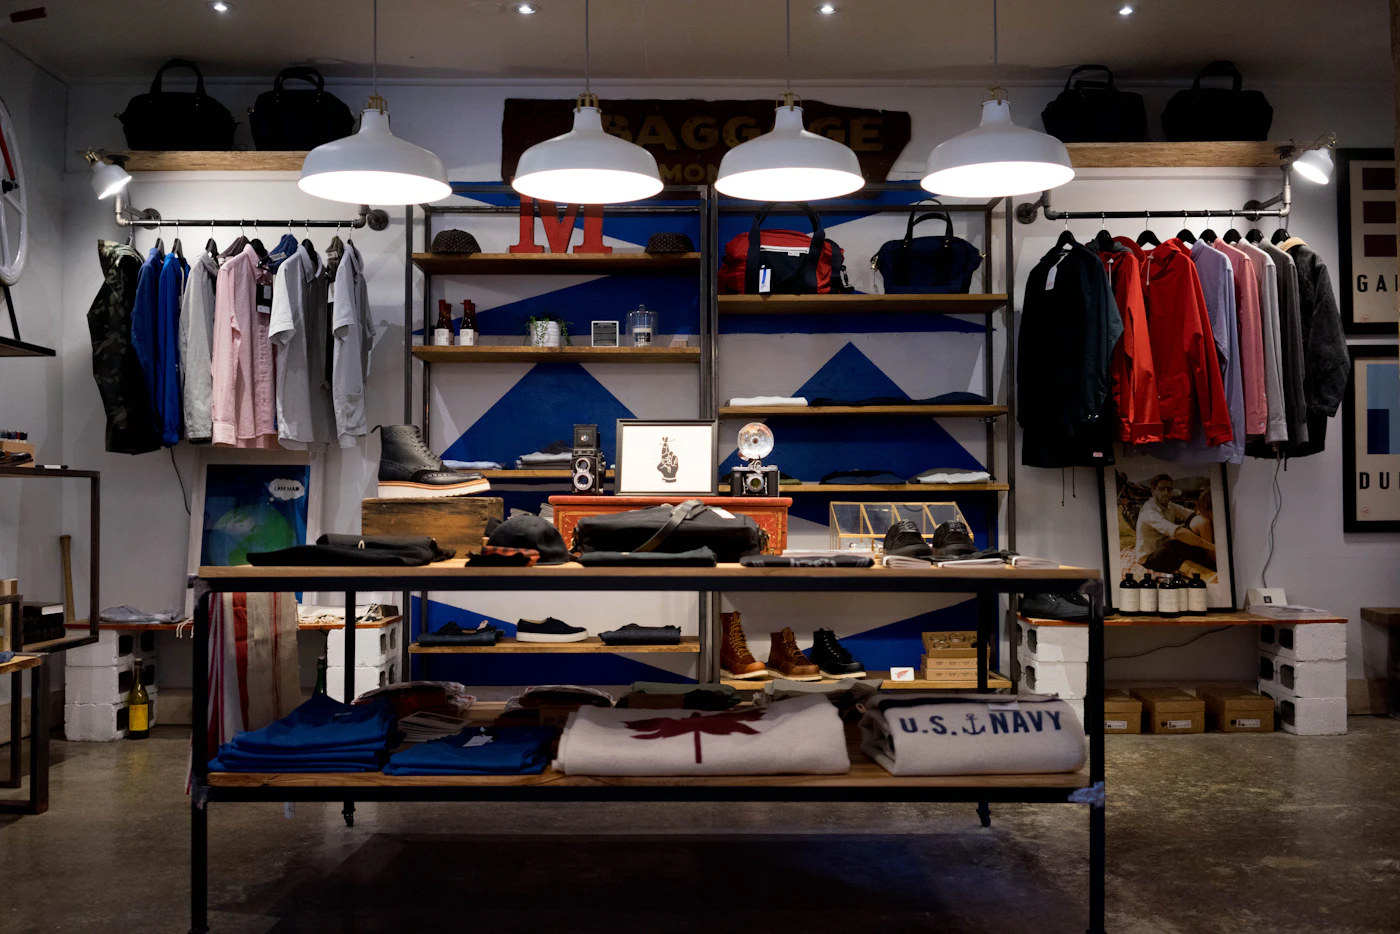
Warm, glass-walled living room with a floating staircase and mountain view at dusk (placeholder — replace with real project photography)

Interiors

Spaces designed to be lived in.

Thoughtful interiors that bring together design, functionality and lasting value.

Explore Interiors

Philosophy

An interior is more than finishes and furniture.

It is the relationship between space, light, material and the people who use it — every decision considered as part of one whole, not a list of separate finishes.

Detail of a warm-toned living space with natural light and layered textures (placeholder — replace with real project photography)

Application

Spaces we transform.

01 Residential interior with warm natural light (placeholder)

Residential

Homes, villas, apartments and private spaces.
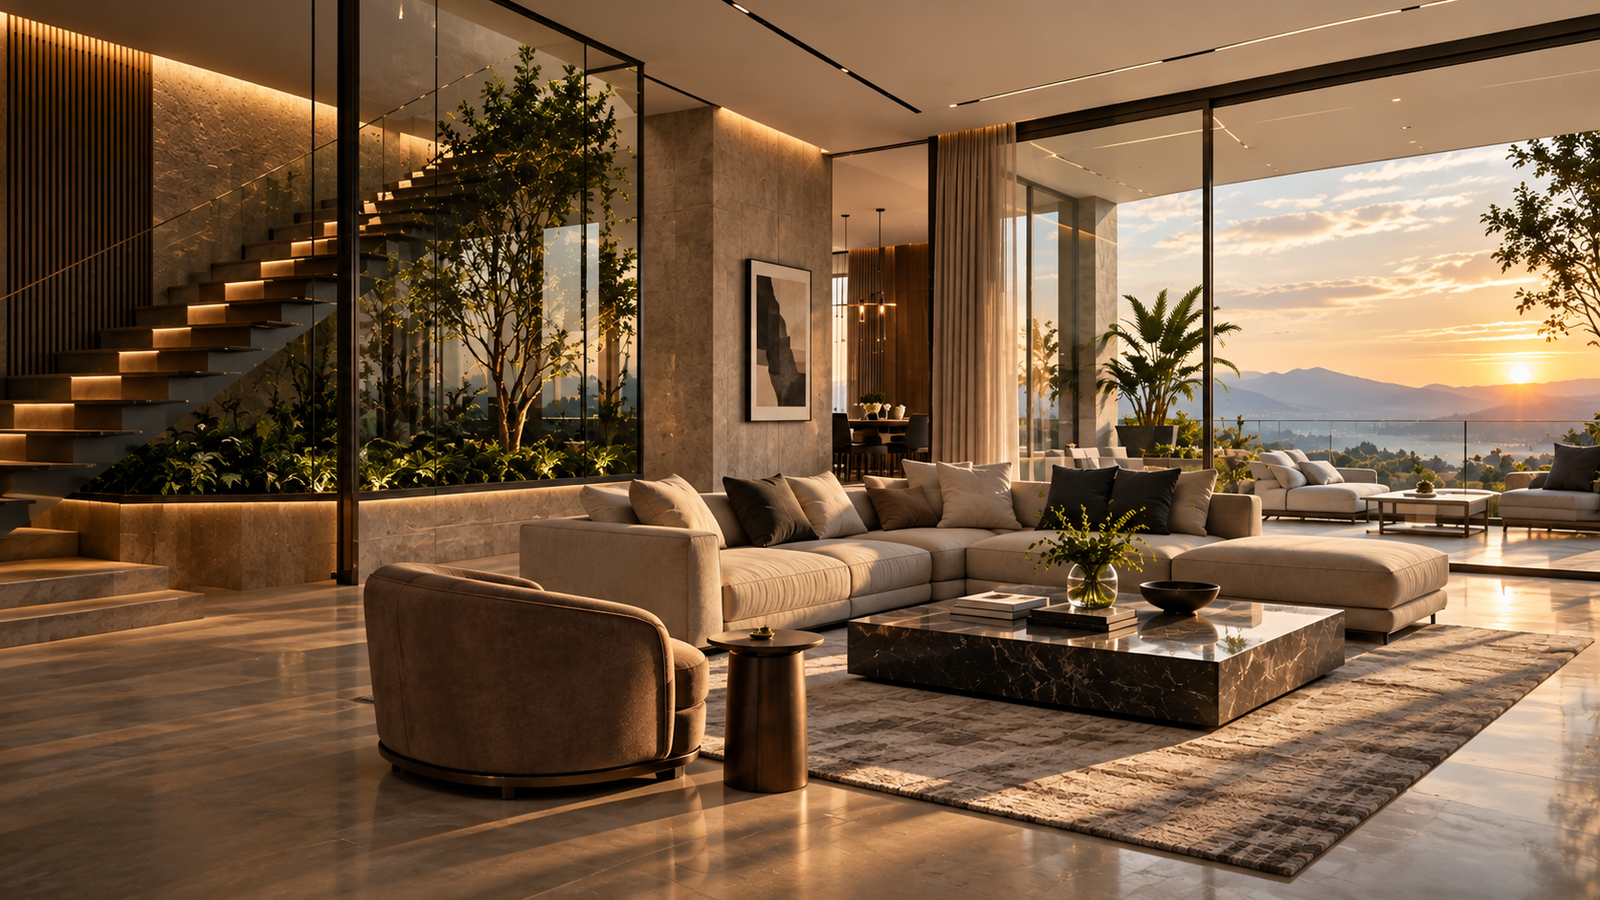
02 Modular kitchen with integrated storage (placeholder)

Kitchens

Modular kitchens, storage and considered work zones.

03 Built-in wardrobe storage (placeholder)

Wardrobes

Built-in storage designed around how it's actually used.

04 Commercial office interior (placeholder)

Commercial

Offices, workspaces and showroom interiors.

05 Retail display interior (placeholder)

Retail

Display environments built around the brand they hold.

06 Glass partition detail in an interior space (placeholder)

Interior Glass

Partitions, shower enclosures, mirrors and glass detail.

Material Board
Material, in relationship.

Close detail of wood grain, stone and glass surfaces used together (placeholder — replace with real material photography)
Material Wood

Joinery and finish carried through as a continuous surface.

Detail Stone

Weight and texture used to ground a space.

Light Ambient

Integrated rather than added afterward.

Glass Transparency

Separation without closing a space off.

What Goes Into It

Every layer, considered.

Kitchen interior detail (placeholder) Wardrobe interior detail (placeholder) Ceiling and lighting detail (placeholder) Glass partition detail (placeholder) Built-in furniture detail (placeholder)

Process

From concept to finished space.

01

Understand

Listening to how the space needs to work before drawing anything.

02

Plan

Spatial planning and layout, tested against daily use.

03

Design

Material, light and proportion developed together.

04

Detail

Joinery, finishes and technical detailing resolved before execution.

05

Execute

On-site coordination across every trade involved.

06

Deliver

Final inspection and handover of the finished space.

Glass partition dividing an interior space while keeping sightlines open (placeholder — replace with real project photography)

Glass in the Interior

Separation, without closing a room off.

Partitions, shower enclosures, mirrors and railing glass — part of the same interior system, not a separate add-on.

Have a space in mind?

Let's shape an interior around how you live, work and experience it.

Discuss Your Project