Your Dream Home Should Begin Long Before the First Brick
Building an independent house is very different from buying an apartment.
You aren't simply choosing a floor plan and signing an agreement. You are making decisions about the plot, architecture, structural design, materials, electrical systems, plumbing, windows, flooring, interiors, landscaping, and dozens of other details that eventually become your home.
And if you're planning to build in South Bangalore—whether around JP Nagar, Jayanagar, Banashankari, HSR Layout, Bannerghatta Road, Begur, Kanakapura Road, or the surrounding areas—the process can become even more complex.
The good news?
With the right planning and the right turnkey house construction company in Bangalore, the entire journey can be managed as one coordinated project.
Here's what that journey should look like.
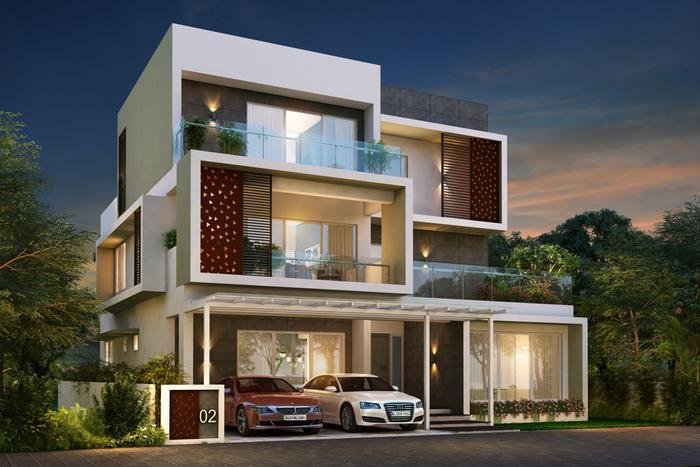
1. Start With the Right Plot
Before you think about elevation, interiors, or the number of bedrooms, start with the land.
The location and characteristics of your plot will influence almost every decision that follows.
Important factors include:
- Plot dimensions
- Road width
- Site orientation
- Setbacks
- Access to the property
- Soil conditions
- Existing structures
- Water availability
- Electricity connection
- Local development regulations
- Neighbouring buildings
- Parking requirements
A 30 × 40 plot, for example, requires a completely different design strategy from a 40 × 60 plot.
The best house design starts with understanding the site—not copying a design from Pinterest.
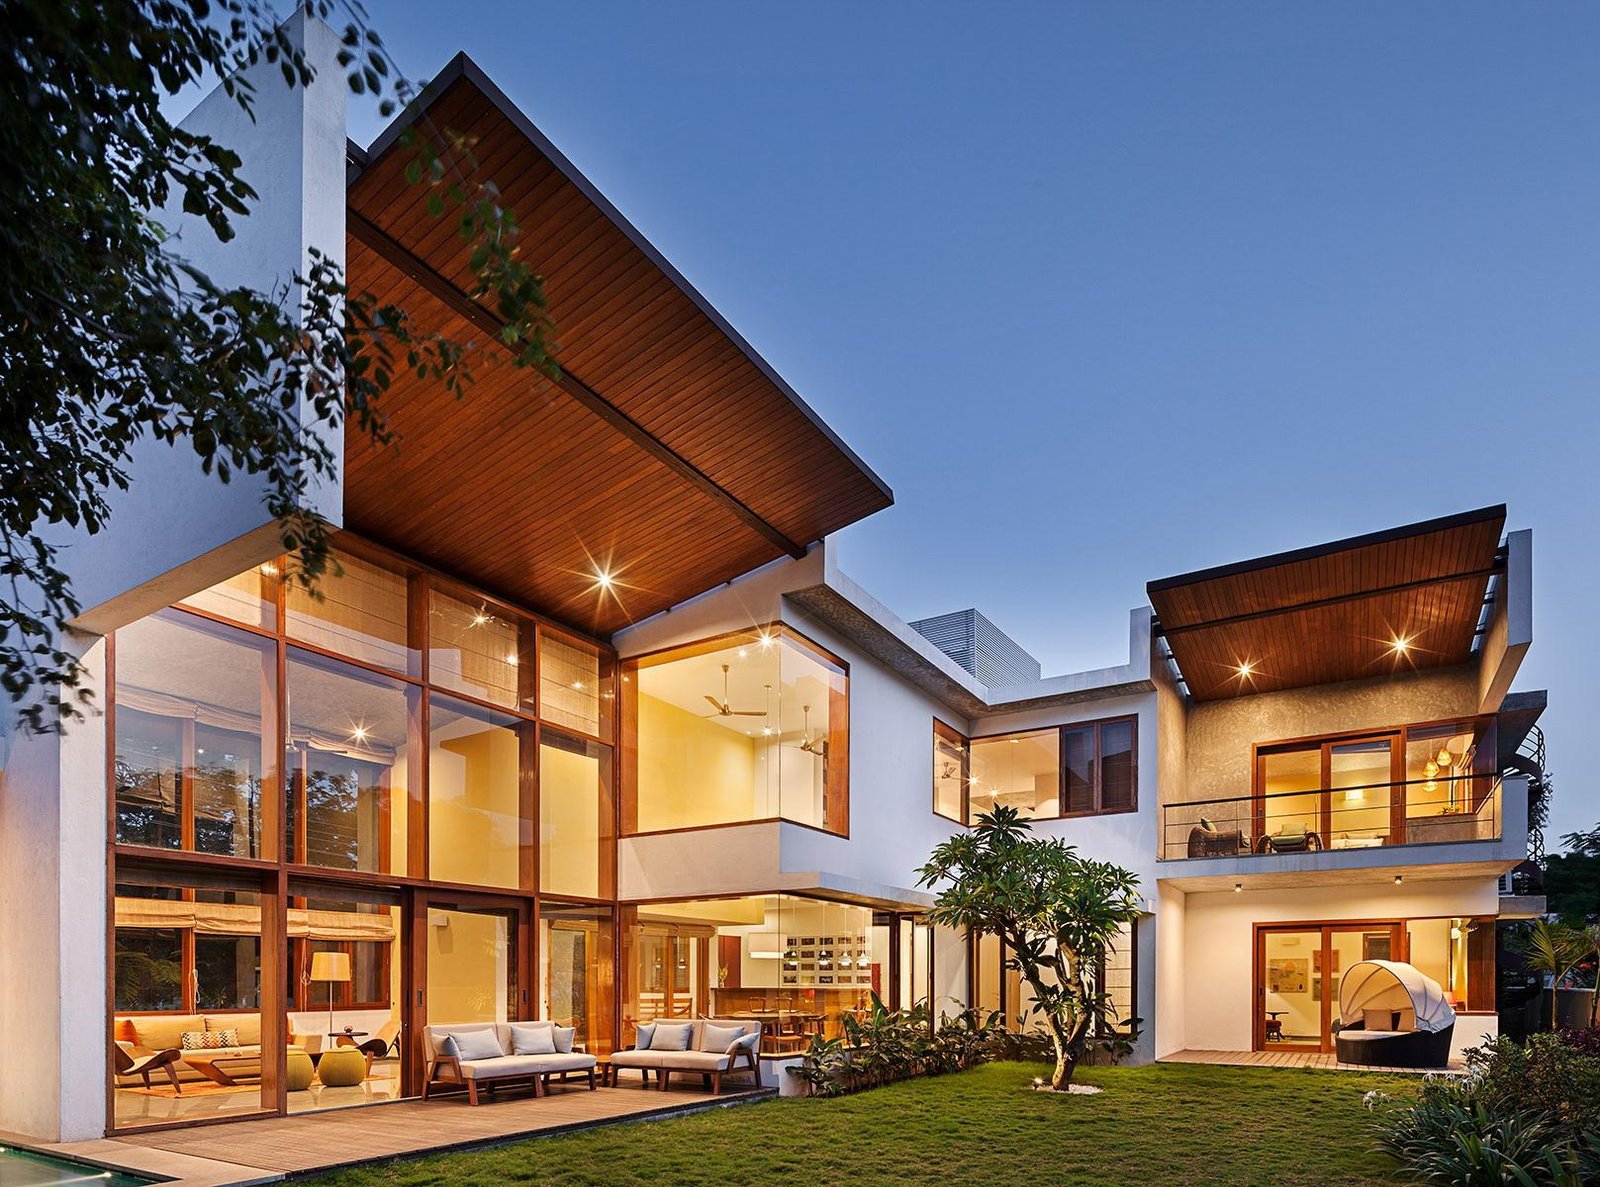
2. Define What You Actually Want From Your Home
Before architectural drawings begin, establish a brief.
Ask yourself:
- How many bedrooms do we need?
- Do we need a home office?
- Should parents have a bedroom on the ground floor?
- Do we want a double-height living room?
- How much parking is required?
- Do we need a pooja room?
- Should the kitchen be open or closed?
- Do we want a home theatre?
- Do we need a terrace garden?
- How much storage will the family need?
- Do we want premium interiors from day one?
These decisions help your architect and construction team design around your lifestyle rather than simply your plot size.
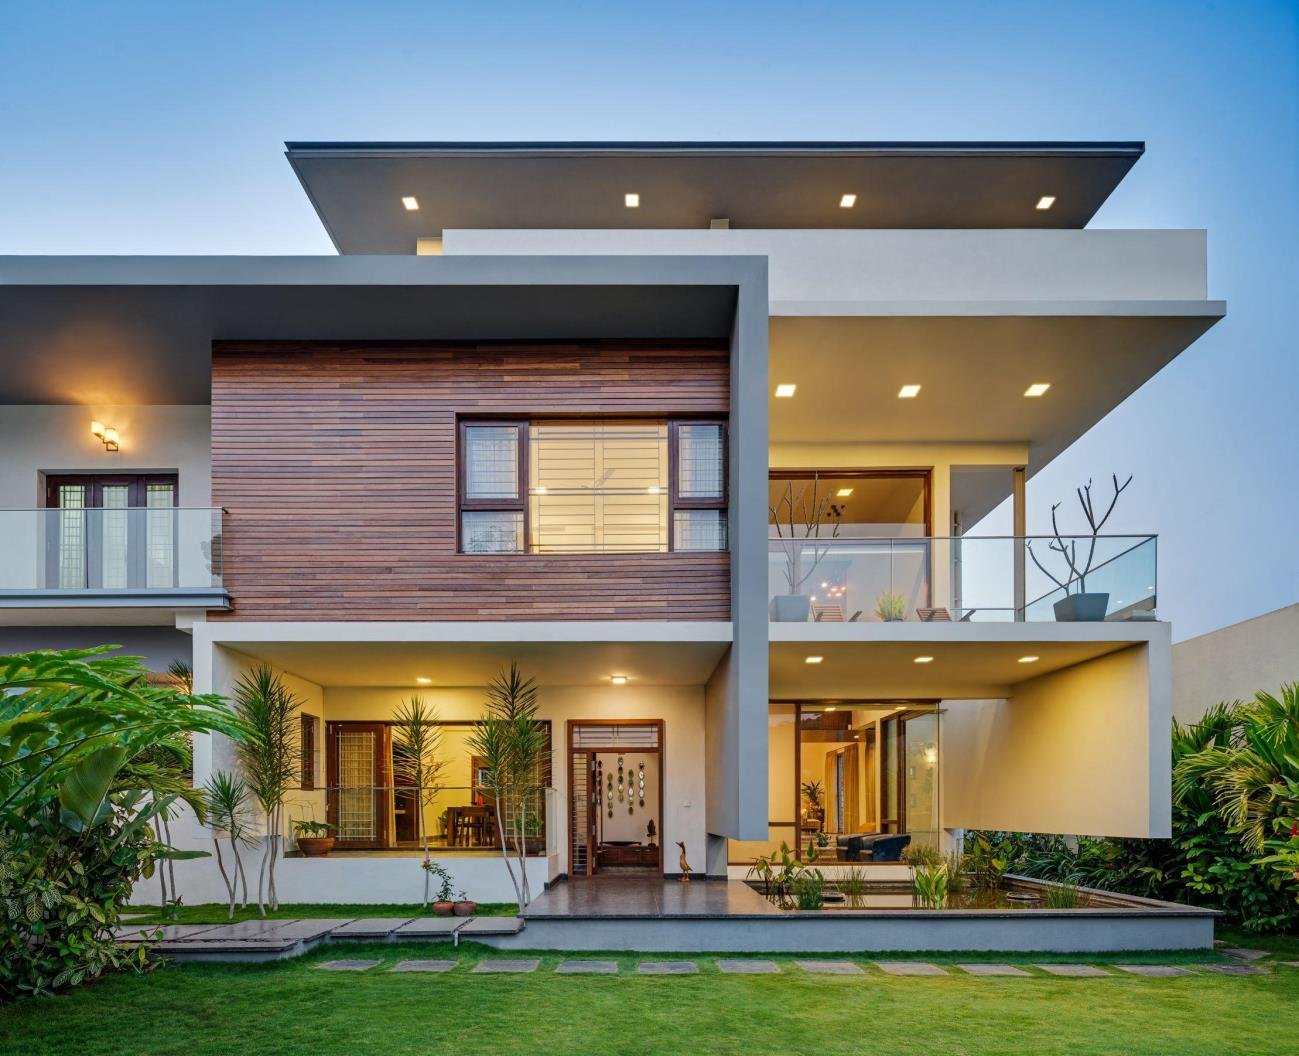
3. Design the Architecture Around Bangalore
A beautiful house isn't necessarily a comfortable house.
In Bangalore, good residential architecture should consider natural light, ventilation, heat gain, rain, privacy, and connection with outdoor spaces.
Large windows can bring in natural light and greenery. Courtyards can create ventilation and visual openness. Skylights can transform darker areas. Shading elements can help control direct sunlight.
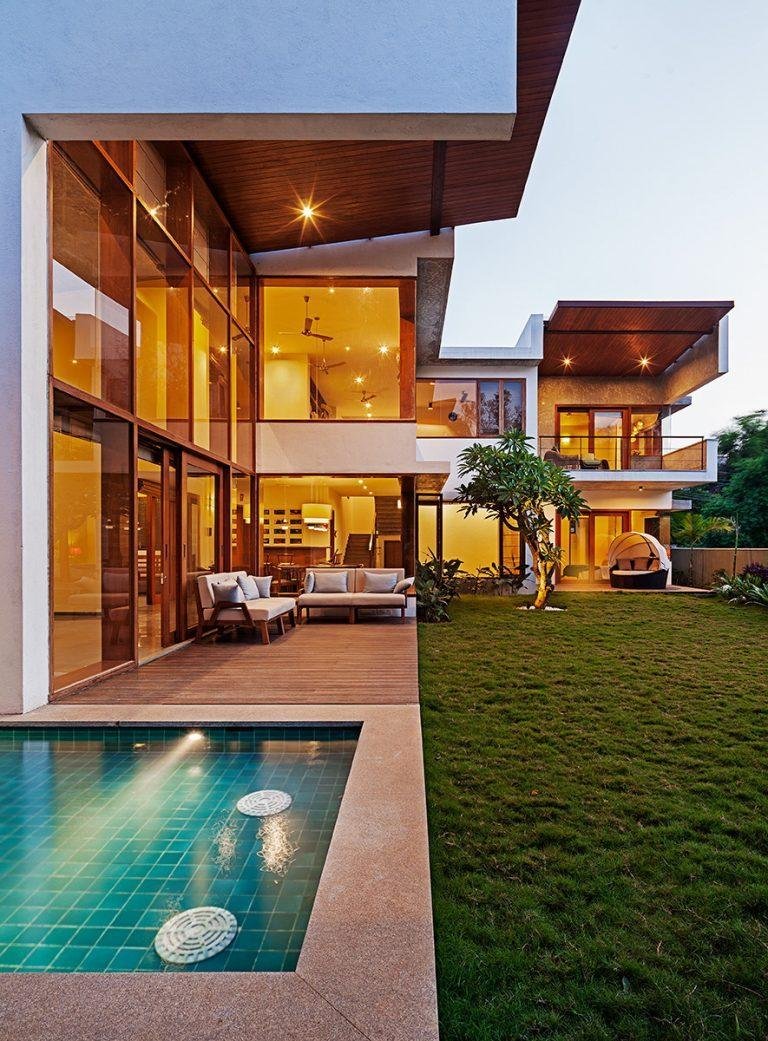
And this is where glass can become a particularly powerful architectural material.
A well-designed glass façade, large window, or glass partition can make a home feel significantly more open without necessarily increasing its footprint.
The key is to use glass strategically, considering orientation, shading, privacy, heat, and maintenance.
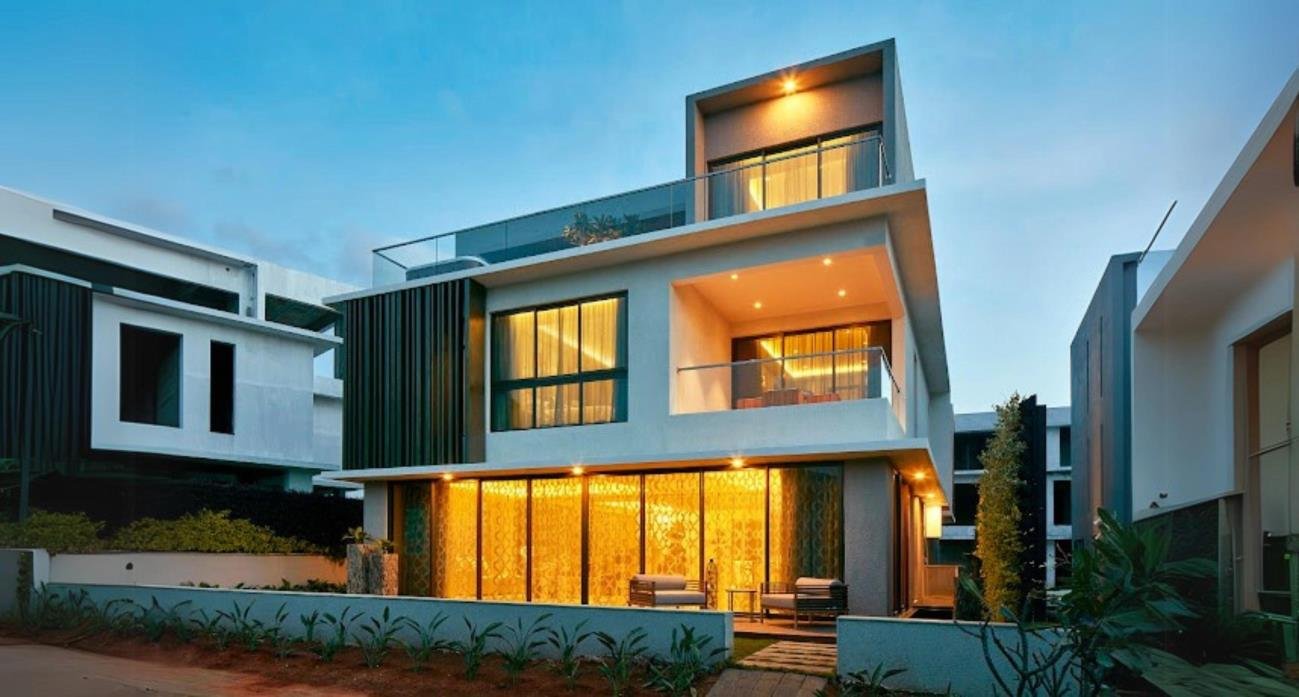
4. Get the Structural Design Right
Once the architectural concept is established, structural engineering becomes critical.
The structural system needs to account for:
- Soil conditions
- Foundation requirements
- Number of floors
- Load requirements
- Column and beam placement
- Staircase design
- Future modifications
- Large openings and glass areas
This is one area where homeowners should never choose purely on the lowest quotation.
Your home's structure is not where you want to compromise.
5. Create a Detailed Budget Before Construction
One of the biggest mistakes homeowners make is asking only:
"What is the construction cost per square foot?"
The actual project cost depends on considerably more than the headline rate.
You need to consider:
Construction + electrical + plumbing + flooring + doors + windows + sanitaryware + kitchen + wardrobes + lighting + interiors + external works + approvals + landscaping + other site requirements.
Current Bangalore construction estimates vary considerably depending on specification and finish level, with estimates ranging broadly from roughly ₹1,800 to ₹3,500+ per sq. ft. and premium/luxury specifications going higher.
That is why a detailed BOQ (Bill of Quantities) and specification sheet is much more useful than a single per-square-foot number.
6. Construction Should Be Managed as One Project
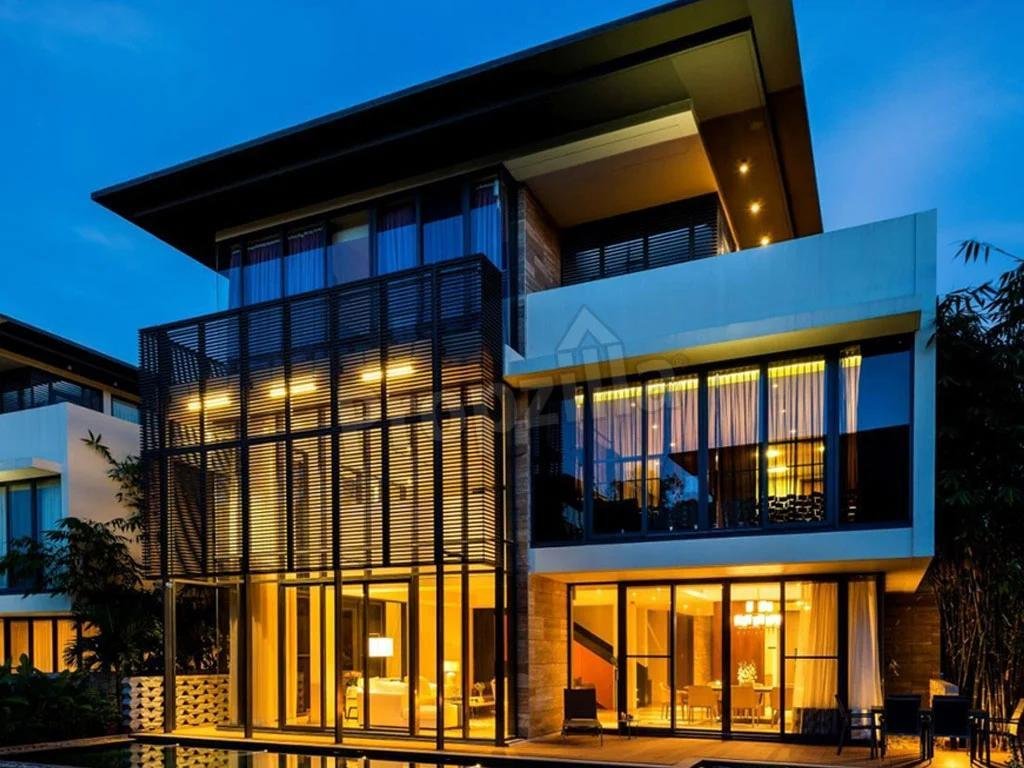
This is where turnkey construction makes a difference.
Instead of coordinating:
Architect → structural engineer → civil contractor → electrician → plumber → aluminium contractor → glass vendor → carpenter → painter → interior designer → kitchen company → landscaper
you have one project team responsible for coordinating the entire process.
That means fewer handovers, fewer communication gaps, and a clearer chain of responsibility.
For a homeowner, that can make the difference between building a home and managing a construction site.
7. Don't Treat Interiors as an Afterthought
The house isn't complete when the civil work ends.
The final experience comes from the details:
- Flooring
- Lighting
- Kitchen
- Wardrobes
- TV units
- Bathroom fittings
- False ceilings
- Doors
- Glass partitions
- Staircases
- Curtains
- Hardware
- Furniture
- Decorative elements
A turnkey home construction company that can coordinate construction and interiors can design these elements together instead of treating them as separate projects.
8. Quality Control Happens Throughout the Project
Good construction isn't just about choosing good materials.
It is about ensuring that those materials are correctly used.
The project should have stage-wise checks covering:
Foundation → RCC → masonry → waterproofing → electrical → plumbing → plastering → flooring → windows → painting → interiors → finishing.
Photographic documentation and regular site updates can also give homeowners better visibility into the project.
9. Finally: The Home Should Feel Like Yours
The ultimate goal isn't simply:
"We constructed 3,000 sq. ft."
The goal is:
"We built a home that works for our family."
That's the difference between a building and a residence.
At Multicreative Works, our journey begins even before construction—with the plot and planning—and continues through architecture, construction, glass, finishes, interiors, and the final handover.
From finding the right plot to handing over the keys, one team. One vision. One home.
Planning to build an independent house in South Bangalore?
Talk to Multicreative Works about your plot, requirements and complete turnkey home construction.
Get in Touch With Us
Leave a comment